
What Is a Construction Site Logistics Plan? A Complete Guide
Last Updated: November 14, 2026
Quick Summary
A construction site logistics plan is the written strategy that governs how people, materials, equipment, and vehicles move onto, around, and off a jobsite. It sets the rules for site access, delivery scheduling, storage, waste removal, and pedestrian safety before the first truck arrives.
- A construction management plan covers the whole project, while construction site logistics covers physical movement.
- Start by mapping site constraints and confirming gate widths, turning radii, and overhead clearance.
- Build a weekly delivery calendar and assign windows by zone, not just by date.
- Assign laydown areas by trade and phase, and mark them on the site plan with signage.
- Each phase gets its own drawing revision, and the delivery schedule must be updated to match.
Table of Contents
- What a Construction Site Logistics Plan Actually Covers
- Logistics Plan vs. Construction Management Plan: Key Differences
- How to Make a Site Logistics Plan Step by Step
- Construction Site Logistics Plan Template You Can Adapt
- Construction Site Logistics Plan Example for a Commercial Build
- Construction Site Waste Management Plan: The Overlooked Logistics Layer
- Traffic Management, Pedestrian Routes, and Safety Controls
- Measuring Logistics Performance and Keeping the Plan Current
- Book a Crush and Put Your Logistics Plan Into Action
- Frequently Asked Questions
What a Construction Site Logistics Plan Actually Covers
A construction site logistics plan is the written strategy that governs how people, materials, equipment, and vehicles move onto, around, and off a jobsite.
At Junk Crusher, we see the consequences of a weak logistics plan every week: dumpsters overflowing by Tuesday, deliveries blocking the only entrance, crews standing idle while a forklift hunts for a pallet. The plan is what prevents that.
Most guides treat logistics planning as paperwork. In practice, it is the difference between a site that runs and one that stalls.
Logistics Plan vs. Construction Management Plan: Key Differences
A construction management plan covers the whole project: budget, schedule, contracts, quality control, and risk. A construction site logistics plan is narrower and more physical. It answers one question: how does everything and everyone physically get where they need to be, when they need to be there?
Think of the management plan as the project's brain and the logistics plan as its circulation system. The logistics plan typically includes:
- Site access points and entry/exit routes
- Delivery scheduling and loading/unloading zones
- Material storage and laydown areas
- Equipment placement and movement paths
- Pedestrian routes and traffic management
- Waste management and removal
- Temporary facilities and site security
The two documents must stay aligned. When the schedule shifts, the logistics plan shifts with it.
How to Make a Site Logistics Plan Step by Step
Building a site logistics plan starts with the physical constraints of the site and works outward. The process below follows the order most contractors use, and it works for a tight urban infill lot as well as a suburban commercial build.
For a deeper look at cleanup workflows that support this process, see our guide on simplifying jobsite cleanup.
Step 1: Map Site Constraints and Access Points
Start by walking the site and drawing what is actually there. Note the property lines, existing structures, utility easements, slope, soil conditions, and every possible access point.
Most plans fail here because they assume access that does not exist. A common mistake is planning delivery routes before confirming gate widths, turning radii, and overhead clearance. Measure first.
Mark on your drawing:
- Primary and secondary entrances
- Truck turning and backing areas
- Overhead obstructions and power lines
- Areas where ground conditions cannot support heavy loads
Step 2: Sequence Deliveries and Workforce Movement
Once you know where vehicles can go, decide when they go. Delivery scheduling separates trades that need the same crane, the same gate, or the same laydown space at the same time.
A practical approach is to build a weekly delivery calendar and a daily window schedule. Assign delivery windows by zone, not just by date. Stagger crew start times where parking or gate access is limited. If two concrete pours land on the same morning, one of them is going to sit on the street.
Step 3: Assign Storage, Laydown, and Equipment Zones
Every material on site needs a home before it arrives. Assign laydown areas by trade and by phase, and mark them on the site plan with signage.
Equipment placement deserves the same discipline. Crane location, forklift paths, and generator or compressor positions should be fixed on the drawing. Moving equipment twice costs more than planning it once.
Waste containers belong in this step too. Our article on optimizing dumpster capacity on construction sites covers smart loading and segregation in detail.
Construction Site Logistics Plan Template You Can Adapt
A usable construction site logistics plan template is a one-page drawing plus a short written schedule. Keep it that simple, because a plan nobody reads is worse than no plan.
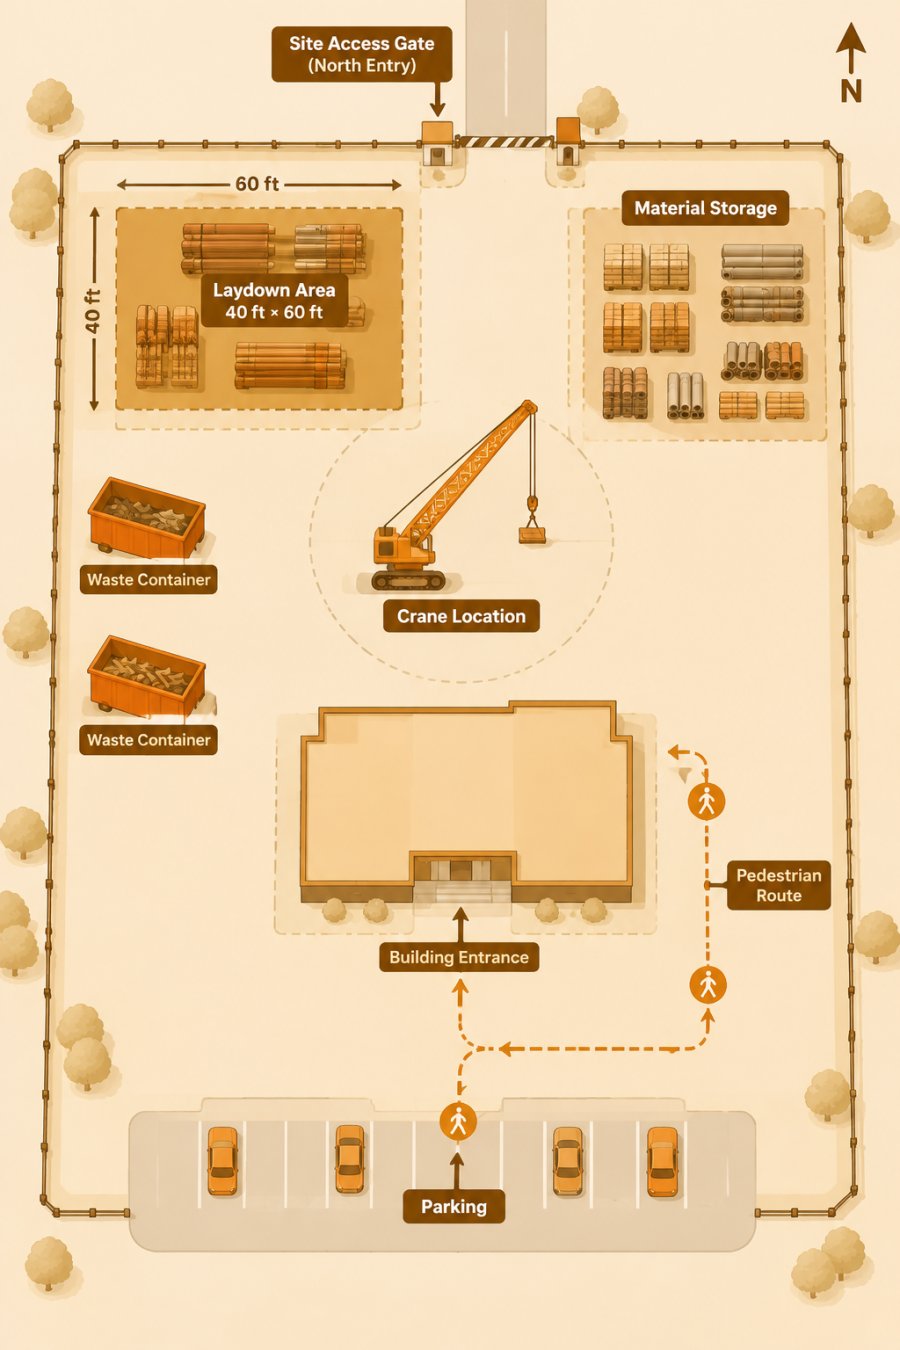
The One-Page Site Drawing
Start with a scaled plan view of the site. Mark the following layers on separate tabs or color codes so the drawing stays readable:
- Access layer: primary and secondary gates, gate widths, turning radii, and sight lines.
- Circulation layer: truck routes, forklift paths, pedestrian walkways, and crossing points.
- Storage layer: laydown areas by trade, material staging zones, and equipment parking.
- Waste layer: container locations, service vehicle approach, and removal route.
- Safety layer: fire department access, emergency assembly area, first aid station, and no-parking zones.
A common pattern is to print the drawing at 11 by 17 inches and post it in the site trailer, the guard shack, and the break area. The digital file should carry a revision number and date in the title block.
The Written Schedule and Checklist
Pair the drawing with a short written schedule that answers who, what, when, and where. Use these sections:
| Template Section | What to Include |
|---|---|
| Site drawing | Access points, zones, routes, equipment positions, revision number |
| Delivery schedule | Vendor, material, window, gate, unloading zone, spotter assigned |
| Storage plan | Laydown areas by trade and phase, max stack heights, weather protection |
| Waste plan | Container locations, service frequency, removal route, compaction method |
| Traffic and pedestrian plan | Vehicle routes, walkways, signage, spotters, speed limits |
| Contacts | Site superintendent, vendors, waste hauler, emergency numbers |
Fill in the drawing first. The written schedule only makes sense once the physical layout is fixed.
Copyable Checklist for Plan Review
Before mobilizing, run this checklist at the pre-construction meeting:
- Confirm gate widths and turning radii against the largest vehicle that will visit the site.
- Verify overhead clearance under power lines and structures for delivery trucks and equipment haulers.
- Assign a spotter to every backing maneuver in a congested area.
- Mark pedestrian walkways with physical barriers, not just cones, at every vehicle crossing.
- Confirm fire apparatus and ambulance access to the structure at every phase.
- Position waste containers where they can be serviced without blocking routes or parking.
- Post the current drawing and schedule in the trailer, guard shack, and break area.
- Set a revision cadence and assign one person to update the drawing and schedule together.
Watch out: the most common template failure is filling in the drawing but leaving the delivery schedule blank until the first week of work. Vendors need windows before they dispatch.
Adapting the Template by Project Type
The same template works across project types if you adjust the emphasis. On a constrained urban infill site, the access and circulation layers carry the most detail because every inch of street frontage matters. On a renovation, the waste layer and pedestrian separation get more attention because occupied spaces and existing structures limit routes. On a large greenfield project, the storage and equipment layers expand because laydown areas are larger and equipment moves farther. The template does not change; the depth of each layer does.
Construction Site Logistics Plan Example for a Commercial Build
Here is how the pieces fit together on a typical commercial project. Picture a three-story office build on a constrained lot with one street frontage and a shared alley. The site is 120 ft wide by 180 ft deep, with the building footprint occupying the rear two-thirds. The example below shows how the logistics plan changes by phase, which is the part most guides skip.
Phase One: Sitework and Foundation
The main gate opens from the street at the north corner, 24 ft wide to accommodate concrete trucks and equipment haulers.
Deliveries run on a morning window only, because afternoon traffic makes street parking impossible. Concrete deliveries get dedicated 30-minute windows, and a spotter is assigned to every backing maneuver into the excavation area.
Watch out: the most common phase-one mistake is planning the laydown area on top of future utility trenches. Check the civil drawings before you commit the space.
Phase Two: Structure
The crane is positioned inside the building footprint, with its swing radius fenced off and marked on the drawing. Laydown shifts to the north side of the site, and the south laydown area is released for steel staging.
Pedestrian routes are separated from the crane swing radius with fencing and signage. The alley remains the secondary access but is now restricted to smaller vehicles because the crane counterweight and steel stacks reduce turning space. The drawing gets a revision number and date, and the delivery schedule is updated to match.
Phase Three: Fit-Out and Closeout
The laydown area shrinks to a 20 ft by 40 ft zone near the loading dock, and the waste container count goes up because interior finishes generate more debris. The loading dock becomes the primary material entry, and the main gate is reconfigured for smaller deliveries and waste hauling.
Each phase gets its own drawing revision. That is the whole trick. The plan is not one document; it is a series of them.
How the Plan Changes Over Time
The phase-by-phase example shows three patterns that apply to most commercial builds. First, access points shift as the building envelope closes and the crane is removed. Second, laydown areas shrink and move as the footprint fills up. Third, waste container count and service frequency increase as interior work generates more debris. A logistics plan that does not reflect these shifts is already out of date by the time the structure tops out.
Construction Site Waste Management Plan: The Overlooked Logistics Layer
Waste removal is the part of logistics planning most contractors write last and revise least.
Waste touches every other logistics decision. Container placement affects traffic routes. Removal frequency affects schedule. Hauling volume affects cost.
If your plan includes on-site processing or compaction equipment, check what permits apply before you commit to it. Our article on permits for on-site waste processing walks through what to confirm.
Waste Volume Reduction Through On-Site Compaction
The simplest way to cut hauling cost is to stop paying to haul air. Loose debris in an open-top container leaves a large share of the volume empty. On-site compaction crushes that material down before the truck ever arrives.
Junk Crusher's mobile compaction service reduces roll-off dumpster volume and can cut the number of hauls a project needs. Fewer hauls can mean fewer truck trips and less congestion at the gate. If your plan calls for standard containers instead, our dumpster rentals are available in 20 and 25 yard sizes.
Traffic Management, Pedestrian Routes, and Safety Controls
Traffic management on a construction site is the set of physical and procedural controls that keep vehicles and people apart. It includes gate layout, signage, spotters, speed limits, and separated walkways.
The safety logic is straightforward: wherever a truck backs up, a pedestrian should not be. Use physical barriers, not just cones. Route workers through defined walkways with clear signage at every crossing point.
Emergency access deserves explicit planning. Confirm that fire apparatus and ambulances can reach the structure at every phase, and keep that route clear of stored material.
Two related reads go deeper here. Our article on cutting truck trips to reduce carbon footprint covers the environmental side of fewer hauls, and our OSHA housekeeping compliance checklist gives you the safety requirements to verify against. For the regulatory framework itself, the OSHA construction standards set the housekeeping and access requirements most logistics plans are built around.
Measuring Logistics Performance and Keeping the Plan Current
A logistics plan that never changes is already out of date. Measure a small set of indicators and revise the plan on a fixed cadence.
Track these:
- Delivery punctuality: percentage of deliveries inside their assigned window
- Gate wait time: average minutes a truck waits to enter or exit
- Container service events: how often waste containers are swapped or hauled
- Idle crew hours: labor hours lost waiting on materials or access
- Route incidents: near misses or conflicts between vehicles and pedestrians
Review the numbers weekly at the coordination meeting and revise the drawing whenever a phase changes. Digital tools help here.
Watch out: the most common failure is revising the drawing but not the delivery schedule. Vendors keep showing up in windows that no longer exist.
Book a Crush and Put Your Logistics Plan Into Action
The best logistics plan in the world still runs into one hard reality: debris piles up faster than hauling schedules can keep up with it. That is the gap we close.
Junk Crusher brings mobile compaction to your site and crushes the material in your roll-off containers, which can reduce the volume you pay to haul. We serve construction, demolition, and manufacturing clients across Western Pennsylvania.
Get started with Junk Crusher and turn your waste plan into a line item that saves money instead of draining it.
Frequently Asked Questions
What should be included in a construction logistics plan?
A complete construction site logistics plan covers site access and entry/exit routes, traffic management and pedestrian paths, delivery scheduling and material storage, equipment placement and movement, temporary facilities, waste management, and safety controls. It should also name who is responsible for each area and how often the plan gets reviewed. Including a site layout drawing with zones marked for laydown, loading, and waste containers makes the plan usable on a daily basis rather than a document that sits in a trailer.
Who is responsible for creating a site logistics plan?
On most projects the general contractor or construction manager owns the plan, often with input from a dedicated logistics coordinator, site superintendent, and safety officer. Trade contractors contribute their delivery and storage needs so the plan reflects actual resource flow. The plan should be reviewed and signed off before mobilization, then updated by the same responsible party whenever the project schedule shifts or site constraints change. Clear ownership prevents the plan from becoming outdated after the first month.
When should a construction site logistics plan be updated?
Update the plan at each construction phase transition, when a new trade mobilizes, when delivery volumes change, or when site constraints shift such as a crane relocation or a laydown area being consumed by the building footprint. A monthly review is a practical baseline for most commercial projects. Also revise it after any near-miss involving vehicle and pedestrian interaction. Keeping the plan current is what separates a useful logistics document from a compliance formality.
How does waste management fit into a construction site logistics plan?
Waste removal is a logistics flow like any other: containers need space, haul trucks need access, and pickups compete with deliveries for the same entry routes. A construction site waste management plan should specify container locations, expected volumes by phase, haul frequency, and separation requirements. On-site compaction can reduce roll-off dumpster volume, which can cut the number of haul trips and free yard space. Junk Crusher's mobile compaction service is built for that step, and pricing depends on site volume and schedule.
Can you provide an example of a site logistics plan for construction?
A typical example for a mid-rise commercial build includes a single controlled entry with a gate log, a separate exit for haul trucks, a fenced laydown area sized to two weeks of material, a crane positioned outside the pedestrian zone, and waste containers placed near the loading area but off the main drive aisle. Deliveries are scheduled in windows by trade, and pedestrian routes are marked with barricades and signage. The plan is drawn on a site layout that gets updated at each phase.
What is the difference between a logistics plan and a construction management plan?
A construction management plan is the broader document covering schedule, budget, quality control, safety program, and stakeholder communication. The logistics plan is a subset focused specifically on the physical movement and storage of people, materials, equipment, and vehicles. In practice the logistics plan feeds the management plan: delivery schedules support the project schedule, and site access rules support the safety program. Treating them as separate but linked documents keeps each one usable by the people who rely on it.


