
Do You Need a Permit for Warehouse Mezzanine Installation?
Last Updated: November 12, 2026
Quick Summary
A permit is usually required for a warehouse mezzanine installation, because most jurisdictions treat a raised structural deck as an alteration or addition to the building. The exact trigger depends on your local building department and on the size, height, and use of the structure, so confirm it with them before you order materials.
- Confirm the permit and code path with your local authority before ordering any materials.
- A mezzanine can touch four approval paths: building, fire, zoning, and accessibility.
- Get drawings stamped by a licensed structural engineer before you shop for steel.
- Settle sprinkler coverage above and below the new deck with your fire protection contractor early.
- Most jurisdictions inspect at three points: framing, decking and guardrails, and final.
Table of Contents
- Start with a Warehouse Mezzanine Installation Planning Checklist
- How to Design a Mezzanine Floor That Fits Your Operations
- Understanding Warehouse Mezzanine Load Capacity Before You Build
- Mezzanine Material Types: Steel Structure vs. Modular Systems
- How to Install a Mezzanine Floor: Step-by-Step
- Permits, Code Compliance, and Fire Egress Workflow
- Cost Factors, Budget Estimation, and Professional vs. DIY Planning
- Book a Site Walkthrough and Waste Audit Before You Build
- Frequently Asked Questions
Start with a Warehouse Mezzanine Installation Planning Checklist
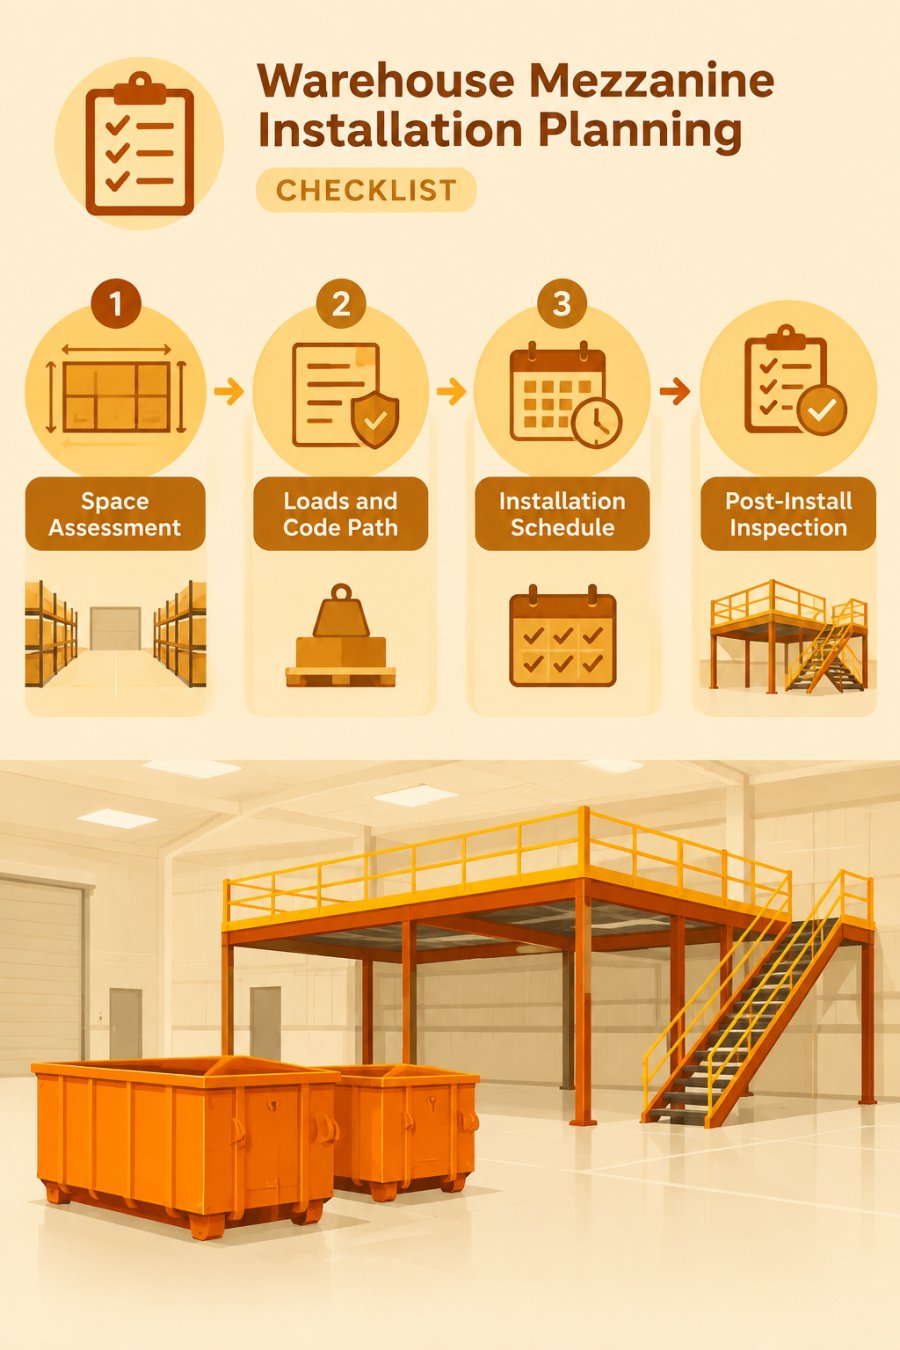
Warehouse mezzanine installation planning means assessing your space, defining loads and access, securing permits, and scheduling the build so your operation keeps running.
Here is a planning sequence to follow from the start:
- Measure the footprint, clear height, and column grid
- Define what the mezzanine will hold and how people reach it
- Confirm the permit and code path with your local authority
- Lock the installation schedule around production, not against it
- Plan debris removal before the first bolt is turned
Phase 1: Assess Space, Height, and Layout
Start with a tape measure, not a catalog. You need usable floor area, clear height from slab to the lowest obstruction, and the location of sprinkler heads, HVAC runs, and lighting.
Map your current layout too: where product enters, stages, and leaves. Before committing to a footprint, review proven floor space optimization tips so you free up room first and build second.
Phase 2: Define Loads, Access, and Code Path
Decide what goes up there before you decide how it is built. Pallet racking, shelving, and a pick module all impose very different demands on the structure.
Access comes next. Where do the stairs land? Is a gate needed for forklift access? Does the layout keep emergency egress clear? Call your local building department early and ask what they will want to see.
Phase 3: Schedule Installation and Business Continuity
Installation will generate packaging, crating, cut-offs, and old racking you are replacing. Plan for that debris before crews arrive, or it will end up blocking the very aisles you need open. A staged warehouse aisle cleanout keeps picking moving while the build proceeds, and we can drop a 20 or 25 yard dumpster on site so the waste has somewhere to go.
How to Design a Mezzanine Floor That Fits Your Operations
A mezzanine floor should follow your material flow, not the other way around.
Work backward from the pick path. Put fast-moving SKUs at the stair landing or gate, not the far corner.
Logistics flow matters as much as footprint. Review logistics flow improvements before finalizing the layout, and pair the design with order picking travel time strategies to keep productivity up after the build.
Understanding Warehouse Mezzanine Load Capacity Before You Build
Warehouse mezzanine load capacity is the total weight a raised structure is engineered to support safely, including decking, stored goods, racking, equipment, and people. It is not a single number you pick from a chart; it is calculated for your specific use.
Two figures matter. Uniform load is weight spread evenly across the deck; concentrated load is the point force from a pallet, rack leg, or piece of equipment. A mezzanine rated for a high uniform load can still fail under a concentrated point load it was not designed for.
Give your structural engineer real numbers: pallet weights, rack configurations, and traffic.
Mezzanine Material Types: Steel Structure vs. Modular Systems
The two main families are structural steel and modular bolted systems. Both work; they suit different situations.
| Type | Best For | Strengths | Watch Out For |
|---|---|---|---|
| Structural steel | Heavy loads, long spans, custom layouts | High capacity, engineered to your exact use | Longer lead times, welding and fabrication on site |
| Modular bolted | Faster installs, changing layouts, lighter storage | Bolts together, easier to reconfigure or relocate | Lower spans, less suited to heavy racking |
| Mezzanine shelving | Small parts, light storage, quick setup | Simple, often freestanding | Light duty only, not for pallets |
Steel structure gives you span and capacity. Modular systems give you speed and flexibility.
Deck flooring is a separate decision: steel deck, wood panels, or a concrete topping each change the feel and the load profile.
How to Install a Mezzanine Floor: Step-by-Step
Most mezzanine installation follows a predictable sequence. Timelines vary with size, permit approvals, and site conditions, so treat this as the order of operations rather than a fixed calendar. The steps below add the installation-day logistics that high-level guides skip, delivery access, work zones, and keeping the warehouse running while crews are on site.
Before crews arrive: delivery and staging
Confirm how the steel, decking, and stairs will physically reach the footprint, including turning radius and a clear path to staging, and schedule delivery for a window when the dock is not occupied by inbound freight. Stage materials outside active pick aisles and mark the zone on the floor. Crating and packaging pile up fast during erection, so decide where that debris goes before the first truck arrives.
Step 1: Site preparation and work-zone setup
Clear the footprint, confirm the slab condition, and establish a hard boundary between the construction zone and live operations. Barricade the work zone, post signage, and brief the crew on the warehouse's traffic pattern, forklift traffic through a construction zone is a leading cause of installation-day incidents. If the build blocks a main aisle, plan the detour before the crew starts.
Step 2: Foundation and anchoring
Anchor columns to the slab per the engineer's drawings. Slab thickness and reinforcement matter here; if the engineer's anchorage design assumes a slab section your building does not have, that is a pre-installation conversation, not an installation-day surprise.
Step 3: Column and beam erection
Set the primary frame, then the secondary beams. This stage most disrupts operations because it requires vertical clearance and equipment movement through the building. Coordinate the erection sequence with your operations calendar so the heaviest work lands during a slow shift or planned shutdown.
Step 4: Deck installation
Lay and fasten the decking to the specified pattern. Keep the deck clear as it goes down, a deck covered in packaging is both a trip hazard and a delay when the inspector arrives.
Step 5: Stairs, gates, and guardrails
Install access and fall protection before anyone uses the deck. This is not a finishing step; it is a life-safety step, and inspectors will look for it at the framing gate.
Step 6: Inspection and sign-off
Walk the structure with the inspector and post load signage. Hand over the approved drawings and inspection records at the same time.
Keeping operations running through the build
A mezzanine installation is a construction project inside a working warehouse, and the two schedules have to be reconciled. A few patterns that reduce disruption:
- Phase the build around production. If the mezzanine can be erected in sections, sequence them so the aisles you need most stay open longest.
- Plan a shutdown window for the noisiest work. Erection and anchoring are the loud, dusty stages; decking and guardrails are comparatively quiet.
- Coordinate waste removal with the build, not after it. Crating, packaging, cut-offs, and the racking you are replacing accumulate daily. A staged warehouse aisle cleanout keeps picking moving while the build proceeds. For dumpster options, including 20 and 25 yard dumpsters, see our dumpster rentals.
Watch out: treating the installation schedule as a construction-only calendar is the most common way a mezzanine project stalls, the crew is ready, but the aisle is not clear, the delivery window was missed, or the inspector cannot reach the deck because it is buried in packaging.
Permits, Code Compliance, and Fire Egress Workflow
A permit is usually required for a warehouse mezzanine installation, because most jurisdictions treat a raised structural deck as an alteration or addition to the building. The exact trigger depends on your local building department and on the size, height, and use of the structure, so confirm it with them before you order materials.
Step 1: Identify every authority with a say
A mezzanine can touch four separate approval paths, and they do not always talk to each other:
- Building department, structural adequacy, stair and guardrail geometry, and egress.
- Fire authority, sprinkler coverage above and below the new deck, fire-rated construction where the deck creates a new story, and exit access.
- Zoning or planning, only if the project changes occupancy, use classification, or impervious coverage; a pure storage deck usually does not trigger this, but confirm.
Ask the building department one question up front: "What is the occupancy classification of this space, and does adding a mezzanine change it?" The answer drives everything downstream, including whether you need a fire-rated assembly and how many exits the deck requires.
Step 2: Get drawings stamped before you shop for steel
Submit drawings stamped by a licensed structural engineer showing design loads (uniform and concentrated), column and beam sizes, anchorage to the slab, stair and guardrail details, and egress paths.
Watch out: ordering fabricated steel before the stamped drawings are approved is the single most expensive shortcut in this process, if the reviewer requires a change to member size or anchorage, you own the rework.
Step 3: Coordinate fire protection before the deck goes up
This is where plans quietly fail. A mezzanine changes travel distance to exits, and sprinkler coverage designed for the original ceiling may not protect a new deck or the space underneath it. Settle two questions with your fire protection contractor early:
- Does the new deck require sprinklers above it, below it, or both, and at what density?
- Does the deck create a new story that triggers a fire-rated assembly between levels?
If the answer is yes to either, the fire protection scope becomes a line item in the budget and a dependency in the schedule. Resolving it after the steel is erected means cutting into finished decking.
Step 4: Schedule inspections at the right gates
Most jurisdictions inspect at three points: framing (before decking hides the connections), decking and guardrails, and final. Build those gates into the installation schedule rather than treating inspection as a single end-of-job event. Keep the approved stamped drawings on site, an inspector who cannot find them will not sign off.
Step 5: Close out with documentation
At handover, collect the approved drawings, inspection sign-offs, the engineer's final letter if required, and the load signage plan. That packet is what your insurer and any future tenant will ask for.
Official guidance from the Occupational Safety and Health Administration on walking-working surfaces and fall protection applies to mezzanine access and guardrails, and the International Code Council publishes the model codes most local building departments adopt. If your project also includes on-site waste processing, the permit requirements for on-site waste processing follow a parallel approval path worth understanding.
Cost Factors, Budget Estimation, and Professional vs. DIY Planning
Mezzanine cost is driven by a handful of variables, and pricing depends on your specific site, so we would not quote a figure sight unseen. What you can do is build a budget model around the real drivers:
- Size and span. Larger decks and longer spans need more steel.
- Load rating. Higher capacity means heavier members and deeper foundations.
- Deck type. Concrete topping costs more than steel deck.
On the professional versus DIY question, be honest with yourself. Engineering, permits, and structural connections are not DIY territory. What you can own is the planning, the site prep, and the waste logistics. Professional installation costs more up front but protects your building, your people, and your insurance position. The U.S.
Book a Site Walkthrough and Waste Audit Before You Build
Every mezzanine project produces debris: crating, packaging, cut-offs, and the racking you are replacing.
For dumpster rental options, including 20 and 25 yard dumpsters, see dumpster rental. Junk Crusher also offers dumpster compaction to crush debris on site.
Get started with Junk Crusher and keep your build moving without a dumpster bottleneck. Book a Crush to get started.
Your mezzanine is only as efficient as the operation around it.
Frequently Asked Questions
Do you need a permit to install a warehouse mezzanine?
Most jurisdictions require a building permit for a warehouse mezzanine because it adds a structural load and changes egress. Before ordering materials, confirm with your local building department whether a permit is required, what drawings they need, and whether a licensed engineer must stamp the plans. Skipping this step can force removal or retrofitting later, which costs far more than the permit itself.
What load capacity should a warehouse mezzanine support?
Load capacity depends on intended use: storage racks, palletized goods, offices, and equipment each impose different dead and live loads. A structural engineer calculates design load from your rack layout, forklift or cart traffic, and floor decking, then specifies the steel structure and connections. State the intended use in your design brief so the engineer sizes the mezzanine for current and future storage capacity rather than a generic assumption.
How do you install a mezzanine floor without shutting down operations?
Sequence the installation around your warehouse layout and material flow. Pre-fabricate steel and deck sections off site, stage them near the installation zone, and schedule noisy or crane-heavy work during low-throughput shifts. Keep aisles and access points clear for forklifts and emergency egress. A written installation schedule that coordinates with operations, fire protection, and waste hauling prevents downtime from costing more than the mezzanine saves.
What should a warehouse mezzanine installation planning checklist include?
A practical checklist covers: space and footprint assessment, ceiling height and vertical clearance, intended use and design load, structural design and steel specification, deck flooring options, stairs and access points, building permits and code compliance, fire protection and egress, installation schedule and site preparation, and post-installation inspection. Add a waste and hauling plan for packaging and cut-offs so debris does not clog aisles during the build.


