

Top 10 Warehouse Floor Space Optimization Tips for 2026
Table of Contents
- Why Warehouse Floor Space Optimization Matters in 2026
- 1. Audit Your Warehouse Space Use With Measurements
- 4. Apply Warehouse 5S Practices to Reduce Floor Clutter
- 5. Improve SKU Slotting and Inventory Tracking Systems
- 6. Use Demand Forecasting to Right-Size Stock Levels
- 7. Build a Warehouse Waste Management Plan That Frees Floor Space
- 8. Standardize Storage Locations and Label Everything
- 9. Use Space KPIs to Track Progress Monthly
- 10. Build a Prioritized Implementation Roadmap
- Frequently Asked Questions
Last Updated: October 6, 2026
Why Warehouse Floor Space Optimization Matters in 2026
Warehouse floor space optimization means getting more usable storage and movement capacity out of the building you already have, and these top 10 warehouse floor space optimization tips show how.
Floor space and waste handling are the same problem. That is why we built our business around mobile on-site dumpster compaction.
Below are ten tips that hold up in practice, covering measurement, layout, vertical storage, waste flow, and the trade-offs nobody mentions.
1. Audit Your Warehouse Space Use With Measurements
A space audit is a walk-through with a tape measure and no assumptions. You are looking for three numbers: total floor area, usable floor area, and occupied storage footprint.
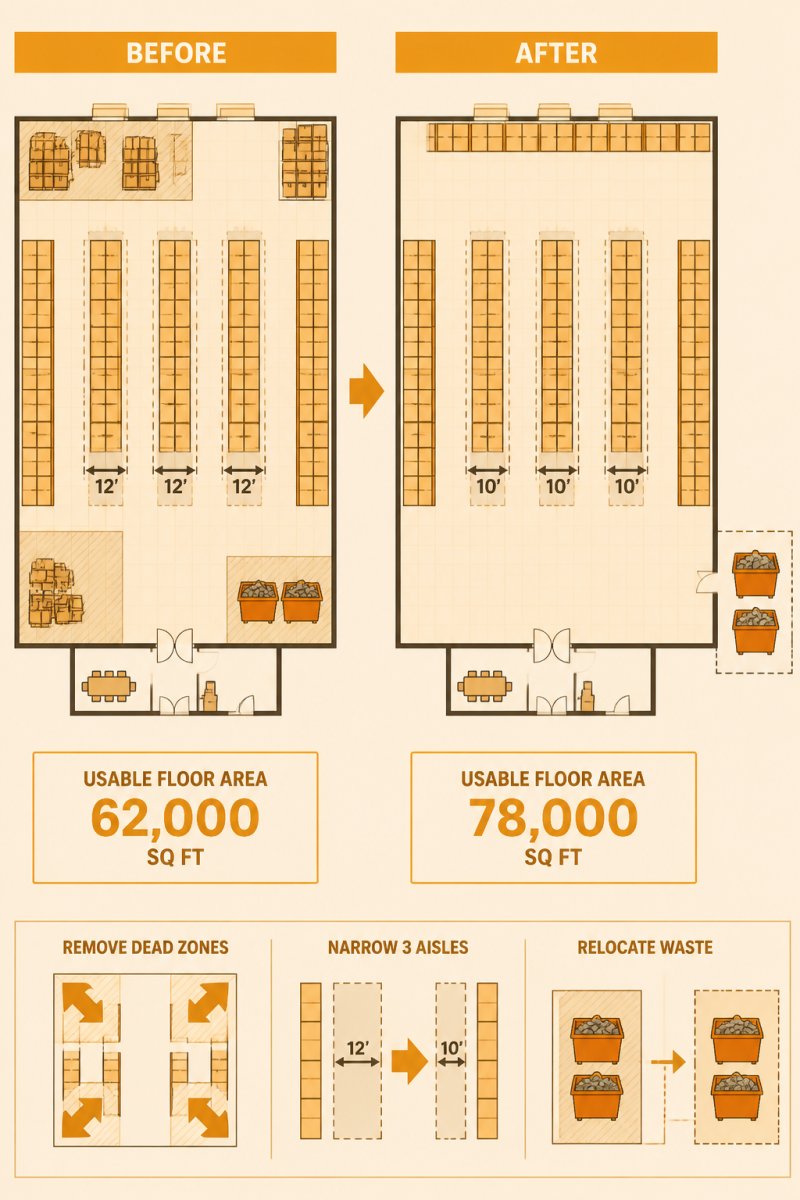
Calculating Usable Floor Area and Cubic Space
Usable floor area is total square footage minus columns, walls, offices, and fixed equipment. Cubic space is usable floor area multiplied by clear height.
Run the audit like this:
- Measure total square footage and subtract all obstructions
- Measure clear height under the lowest sprinkler head or beam
- Mark every aisle and record its true width
A common mistake is measuring once. Traffic patterns change by shift. Audit on a busy day, not a quiet one.
4. Apply Warehouse 5S Practices to Reduce Floor Clutter
Warehouse 5S practices, sort, set in order, shine, standardize, and sustain, exist to remove clutter. Clutter is stolen floor space.
The fastest win is a marked home for everything. Tape the floor. Label the racks.
What most guides miss is the sustain step. A 5S program that is not audited weekly collapses in a month.
5. Improve SKU Slotting and Inventory Tracking Systems
SKU slotting is placing products by how often and how fast they move: fast movers near the shipping door, slow movers up and back. The difference between a slotting project that works and one that fizzles is measurement before and after.
Measure Before You Re-Slot
Pull twelve months of shipment data and rank every SKU by pick frequency and cube moved, grouping them into A (top movers), B (middle), and C (slow).
A useful number to track is picks per travel foot, total picks in a zone divided by the average distance from that zone to the dock.
Slot by More Than Velocity
Velocity is the starting point, not the whole rule. Slot by:
- Velocity: A items near the dock, C items in the far zones
- Size and weight: heavy and bulky items low and close to the pick path
- Affinity: items frequently picked together should sit together
Re-Slot on Triggers, Not on a Calendar
Quarterly re-slotting is a habit, not a rule. Re-slot when a trigger fires:
- A SKU's pick frequency moves it up or down a tier
- A new product line launches or a product is discontinued
- Seasonal peaks shift the top-mover list
Tracking Systems That Make Slotting Possible
A warehouse management system tracks every item's location, quantity, and movement in real time, fed by barcode scanning and RFID tags. Without accurate tracking, slotting is guesswork, you cannot re-slot what you cannot locate.
- Scan at every touch: receiving, putaway, picking, shipping
- Cycle-count high-velocity zones weekly, slow zones monthly
- Reconcile system locations against physical locations on a fixed cadence
Inventory accuracy is the foundation. If the system says a location is empty and it is not, you have hidden floor space you cannot use, and a re-slotting plan built on bad data will move the wrong items.
A Before-and-After Example
A common pattern in mid-size distribution centers: re-slotting the top 20% of SKUs closer to the dock, plus weekly cycle counts in those zones, cuts picker travel noticeably and frees floor space previously used for overflow. Exact numbers vary, but the mechanism is consistent, shorter travel per pick, fewer mislocated items, less overflow stock parked in aisles.
6. Use Demand Forecasting to Right-Size Stock Levels
Demand forecasting uses past sales and consumption trends to predict what you need and when. Overstock is the quiet thief of floor space.
Pull twelve months of shipment data. Look for seasonal peaks and slow-moving SKUs. Then:
- Cut or reduce orders on items with low turnover
- Negotiate smaller, more frequent deliveries on bulky items
- Set reorder points based on real lead times, not habit
Right-sizing stock frees floor space without a single rack change. It also cuts the waste that ends up in your dumpster.
7. Build a Warehouse Waste Management Plan That Frees Floor Space
Warehouse waste management is where floor space and operating cost meet. Every full dumpster, empty pallet stack, and cardboard pile takes floor or yard space you could use for storage or staging.
Here is the practical playbook:
- Separate waste streams: cardboard, plastic wrap, wood, metal, general trash
- Baler or compact cardboard on site to cut volume
- Schedule pickups around real fill rates, not fixed dates
This is where our service fits. We work with construction, demolition, and manufacturing sites, and we also offer Dumpster Rental with 20 and 25 yard dumpsters for jobs that need them.
8. Standardize Storage Locations and Label Everything
Unlabeled storage creates duplicate stock and lost floor space. Every location needs a name, and every name needs to be on the rack.
Use a simple address system: aisle, bay, level. Print labels large enough to read from a moving lift.
The payoff is speed. Pickers stop searching. Receivers stop guessing. Audits take minutes instead of hours.
9. Use Space KPIs to Track Progress Monthly
You cannot manage floor space you do not measure. Track a small set of numbers and review them monthly.
| KPI | What It Tells You |
|---|---|
| Space use % | Share of usable area actually in use |
| Cubic use % | Share of vertical space in use |
| Inventory turnover | How fast stock moves through |
| Aisle blockage incidents | Traffic flow health |
| Hauls per month | Waste cost and yard pressure |
Small improvements compound. A few points of space use recovered across a large facility is real money.
10. Build a Prioritized Implementation Roadmap
Do not try all ten tips at once. Sequence these top 10 warehouse floor space optimization tips by cost and disruption.
- Weeks 1-2: Audit space and measure usable area and cube
- Weeks 3-4: Run 5S and clear dead zones
- Month 2: Re-slot SKUs and fix labeling
- Month 2-3: Add vertical storage where capacity allows
- Month 3-4: Tighten forecasting and stock levels
- Ongoing: Track KPIs and review waste hauling monthly
The low-cost steps come first because they fund the rest. Most facilities find their biggest gains in steps one through three.
Frequently Asked Questions
How do I optimize floor space in a warehouse?
Start with a measured space audit: record usable floor area, aisle widths, and vertical clearance. Then apply targeted fixes like narrowing non-critical aisles, adding racking or mezzanine levels, and consolidating slow-moving SKUs. Slot high-turnover items near pick paths to cut travel time. Pair these changes with 5S practices and a waste management plan so debris and empty packaging stop consuming floor space.
What is the 5S rule in warehousing?
5S stands for Sort, Set in Order, Shine, Standardize, and Sustain. In a warehouse, it means removing unneeded items from the floor, assigning every tool and pallet a labeled location, keeping work zones clean, documenting the layout standards, and auditing regularly. Facilities that follow 5S consistently recover floor space, reduce picking errors, and make equipment access easier for forklifts and staff.
How can vertical storage increase warehouse capacity?
Vertical storage uses cubic space above the floor instead of expanding the building footprint. Adding pallet racking, shelving, or a mezzanine can multiply storage locations without new construction. Vertical lift modules and carousels go further by storing goods in tall enclosed columns. The main constraints are ceiling height, sprinkler coverage, and floor load ratings, so check fire-code and structural limits before installing.
How often should a warehouse review its layout?
Review the layout at least twice a year, and after any major change such as a new product line, a demand shift, or new material handling equipment. Fast-growing operations may need quarterly reviews. Track space utilization, inventory turnover, and picking travel distance as triggers. A layout that fit last year's SKU mix can quietly waste floor space once product profiles change.
Floor space is not a fixed asset. It is a number you can move with better measurement, layout, and waste handling. If your yard and dock are choked by full dumpsters and extra hauls, Junk Crusher can help. Our mobile on-site compaction reduces roll-off volume by up to 70%, cuts haul frequency, and frees the space you are already paying for. We also supply 20 and 25 yard dumpsters for sites that need them. Get started with Junk Crusher and turn wasted space into working space.


